Share this with your friends


(646)-373-3867
Real Estate Company
280 Marbledale Road, Tuckahoe, NY 10707
- $1,395,000
- 3
- BD
- 2
- BA
- 2,300
- SqFt



- List Price
- $1,395,000
- Days on Market
- 1
- MLS#
- 1064649
- Status
- ACTIVE
- Property Type
- Single Family Residence
- Style
- Tudor
- Year Built
- 1926
- Property Tax
- $23,867
- Neighborhood
- Tuckahoe
- School District
- Eastchester
- High School
- Eastchester Senior High School
- Jr. High
- Eastchester Middle School
- Elementary School
- Anne Hutchinson
Property Description
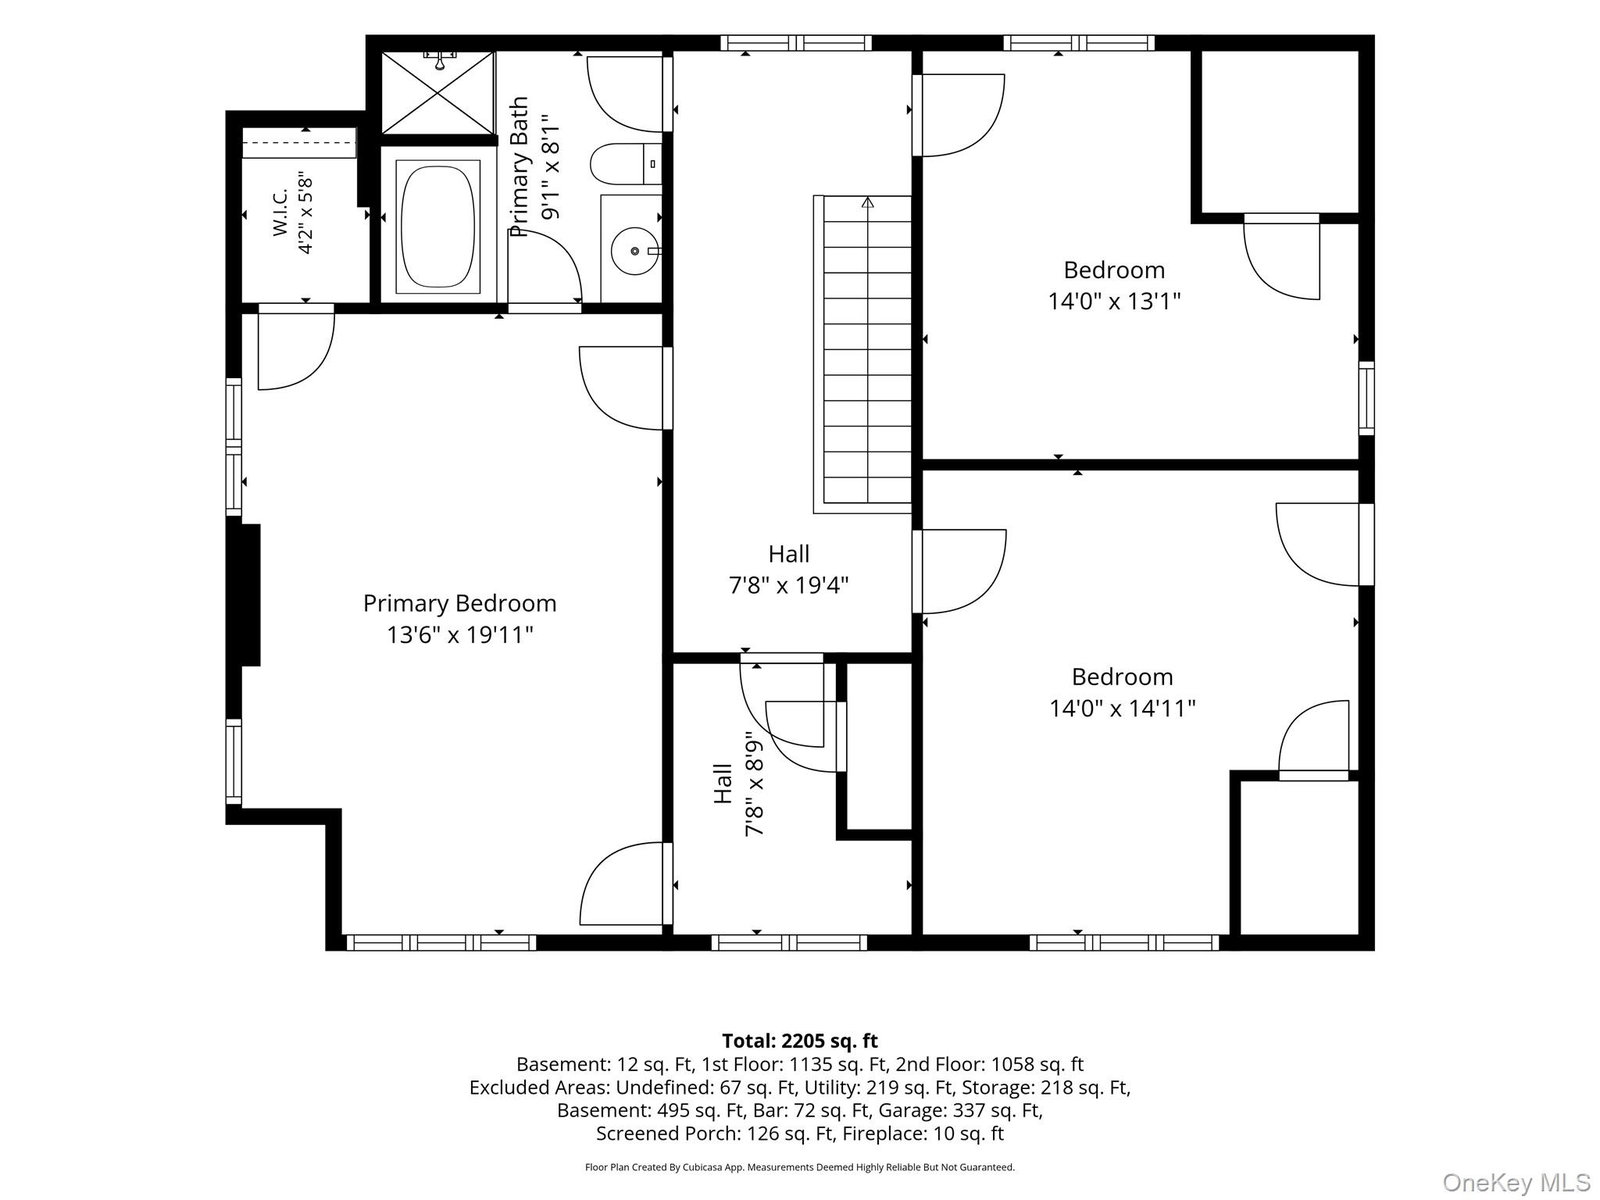
First Time on the Market in Over 60 Years! Experience storybook curb appeal and lasting character in this beautifully maintained three-bedroom, 1½-bath Tudor-style residence. The brick exterior features distinctive stone accents and a classic arched stone-framed entry, all framed by mature landscaping and lovely outdoor garden spaces. Custom vintage stained glass windows throughout the home filter natural light into soft, colorful patterns, elevating the timeless ambiance of the colonial living room and formal dining room. The spacious living room, complete with a wood-burning fireplace, creates an ideal setting for everyday living and entertaining. A convenient powder room completes the first floor. The functional kitchen and dedicated laundry room support everyday living, while a versatile den off the kitchen offers flexible use as additional living or play space. Added charm is the back porch three-season room, which extends indoor-outdoor living across multiple seasons. The thoughtfully laid-out second floor features a lovely primary suite with a cedar closet and windows on two sides. The rest of the second floor includes a full bath, walk-in closets, two additional bedrooms, and flexible space ideal for a nursery or home office. The lower basement level provides a blank slate for versatile options, including a roomy play area or finished den/office with direct access to the garage. Additional highlights include a new roof installed in 2019, plenty of parking on the double-wide driveway, and a desirable location within walking distance to shops and the train. A wonderful opportunity to bring your vision to a home with enduring character in a charming neighborhood— with a short walk to the train!

Additional Information
- Bedrooms
- 3
- Bathrooms
- 2
- Full Baths
- 1
- Half Baths
- 1
- Square Footage
- 2,300
- Acres
- 0.16
- Parking
- Driveway, Garage
- Basement
- Partially Finished, Walk-Out Access
- Laundry
- Laundry Room
- Heating
- Baseboard, Natural Gas
- Cooling
- Central Air
- Water
- Public
- Sewer
- Public Sewer
How much is your home worth?
...get instant property value now!
Mortgage Calculator
Listing courtesy of Listing Agent: Lauren Nannariello (LaurenNannariello@bhhsnyp.com) from Listing Office: Berkshire Hathaway HS NY Prop.
Listings courtesy of OneKey® MLS as distributed by MLS GRID. Based on information submitted to the MLS GRID as of . All data is obtained from various sources and may not have been verified by broker or MLS GRID. Supplied Open House Information is subject to change without notice. All information should be independently reviewed and verified for accuracy. Properties may or may not be listed by the office/agent presenting the information.